


With “bathroom stories”, the interaction of design, materials, technology and use will have its own dedicated place at ISH for the first time. The exhibition illustrates real-life room situations and demonstrates how different requirements can be brought together in coherent overall concepts. ISH is developing the special show in cooperation with the German Sanitary Industry Association (VDS), André Höbing and Tanja Maier of Dein Creativ Lab, Italian architect and designer Marco Poletti, and the German Sanitation, Heating and Air Conditioning Association (ZVSHK). Together, the partners are developing the six theme worlds: “WC Royal”, “Flow Point”, “Material Lab”, “Open Bath”, “Small Stay” and “The Reset”.
André Höbing of Dein Creativ Lab explains the design approach behind the new special show: “We want to give the bathroom the attention it deserves: through spaces where people enjoy spending time and that engage all the senses. Visitors should take away practical inspiration for their own projects and showrooms.”
Design, materials, hygiene requirements and installation are combined to form coherent overall solutions. Selected products from ISH exhibitors are integrated into the respective room concepts and presented in their specific application context. Information panels, short reels and digital content complement the installations. Guided tours offer visitors the opportunity to explore the individual concepts in greater depth.
André Höbing and Tanja Maier are responsible for the overall design concept and implementation of the exhibition. They are developing “WC Royal”, “Flow Point” and “Material Lab”. Marco Poletti is creating the “Small Stay” and “The Reset” areas. With “Open Bath”, ZVSHK contributes its perspective on accessible and future-ready bathroom planning.
Jens Wischmann, Managing Director of the German Sanitary Industry Association (VDS), explains the impetus that “bathroom stories” can provide for the sanitary industry: “The requirements placed on sanitary spaces are becoming increasingly diverse. They range from hygiene and accessibility to resource efficiency and operation, as well as atmosphere and individual design. Design, materials and current trends remain key drivers of spatial concepts that people will continue to enjoy using over the long term.”
For Stefan Seitz, Head of Brand Management ISH, the special show’s particular value lies in bringing different disciplines together: “With ‘bathroom stories’, we want to draw attention to the potential that lies in the design of sanitary spaces. What matters to us is that the special show encourages dialogue between everyone involved, from planners and skilled trades to industry. This will generate new perspectives that trade visitors can take into their day-to-day work.” The special show therefore addresses skilled trades professionals in sanitation, heating and air conditioning, sanitary installers, specialist planners, architects, bathroom designers, hoteliers and operators.
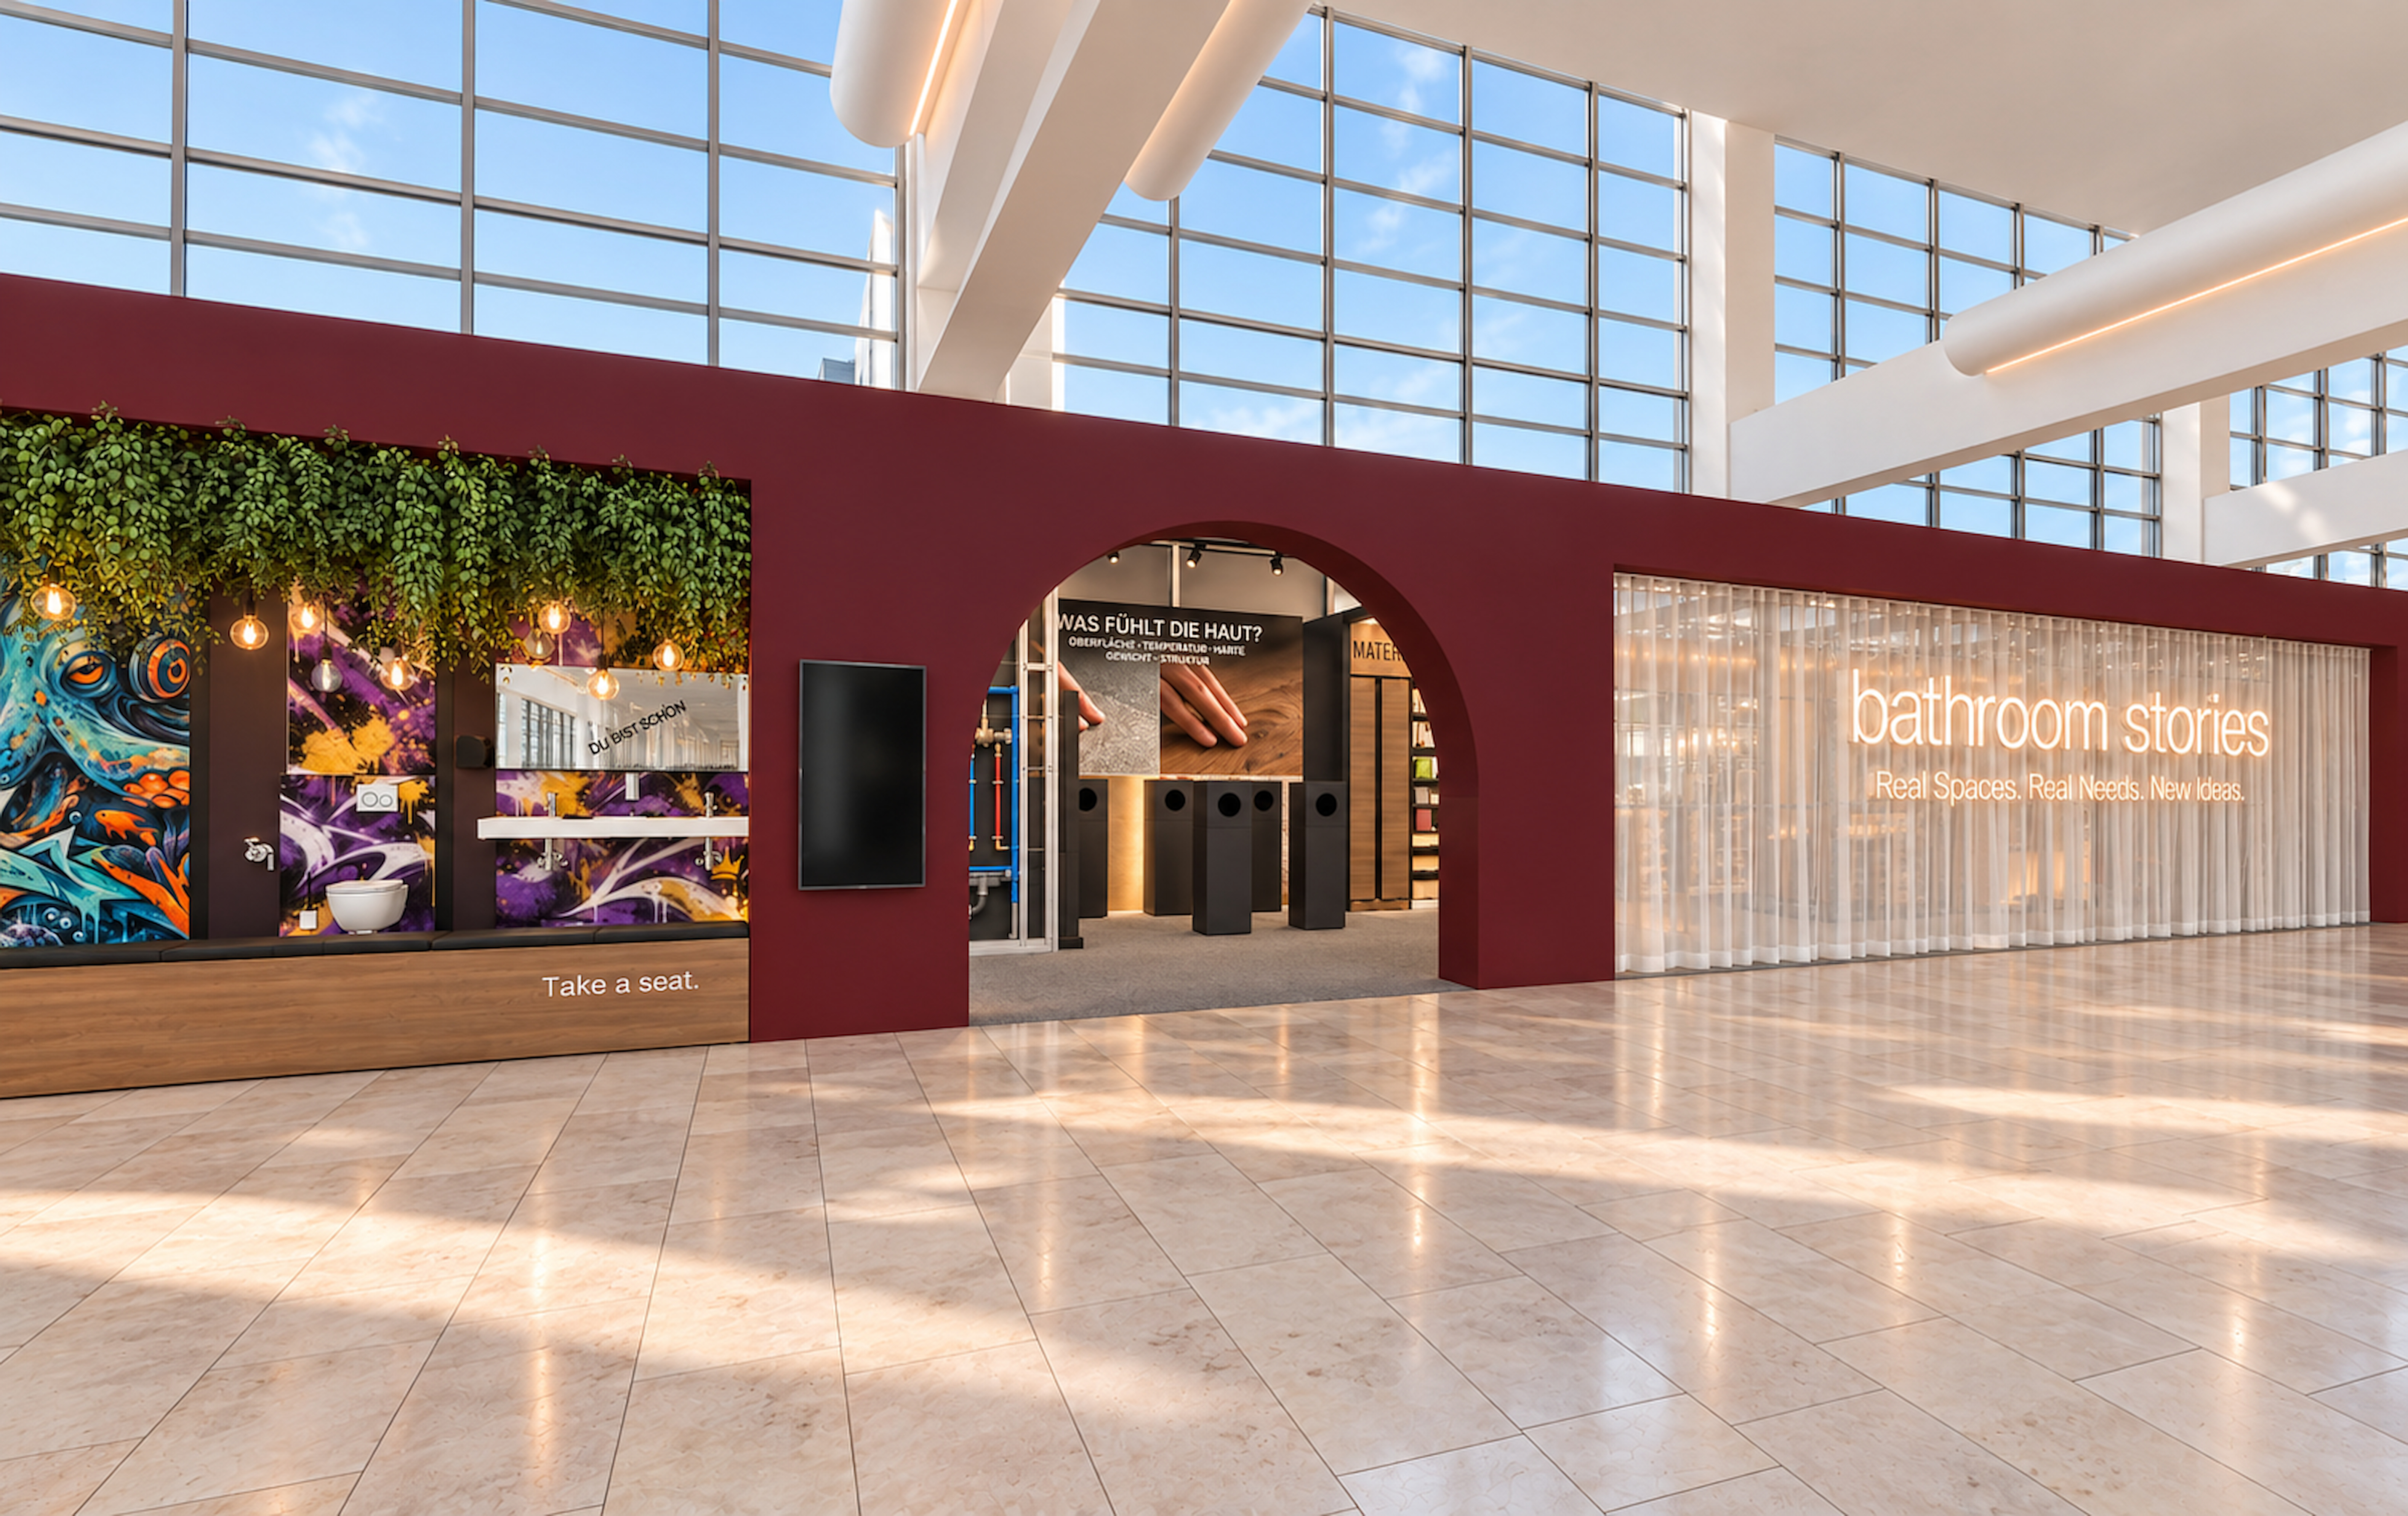
With the themed spaces “WC Royal”, “Flow Point” and “Material Lab”, André Höbing and Tanja Maier address the social, functional and design-related requirements of sanitary spaces.
“WC Royal”: School washrooms with room for inclusion
“WC Royal” presents a school washroom that combines functional requirements with a design tailored to young people. A distinctive wall design can foster identification with the space and encourage respectful use. An inclusive washroom also illustrates how different needs can be considered from the very beginning of the planning process. Visitors can experience the space required by wheelchair users at full scale. Schools, school authorities, municipalities, planners and contractors will find ideas for robust, attractive and inclusive school washrooms. The technical implementation also remains visible: installations and solutions behind the wall are integrated into the presentation.
“Flow Point”: Swimming pool showers for high-traffic use
“Flow Point” focuses on shower facilities in public swimming pools and other high-traffic settings. The area presents a full-scale application and brings together spatial design with the operational and technical requirements of public shower facilities. These include hygienic water systems, ease of use, slip-resistant surfaces, and durable, easy-to-clean materials. Operators of public pools, municipalities, planners, skilled trades professionals and those responsible for construction projects will gain ideas for planning that gives equal consideration to use, operation and design. The technical level is presented alongside the design of the shower areas, making the interaction between installation, function and the visitor experience easy to understand.
“Material Lab”: Material library and collage space
“Material Lab” is the central design and inspiration platform of “bathroom stories”. Developed together with “Material Bank”, the material library invites visitors to discover, compare and combine materials. Samples, material boxes and a range of surfaces make colours, structures and haptics directly tangible. For architects, bathroom designers and planners, this creates a working space for consultation and concept development. Furniture, work surfaces and presentation formats demonstrate how materials can be used in practice. A light box and a collage table support the development of concrete design concepts from individual samples. Products and materials from different exhibitors are brought together across manufacturers and linked to the respective company and stand.
“Open Bath”: Comfort at every stage of life
“Open Bath” makes accessibility tangible as a spatial quality and a key task for the future. At its centre is a compact, elongated bathroom presented as a full-scale everyday setting. Visitors can try out the space wearing an age-simulation suit. This makes the importance of movement areas, accessibility and orientation immediately apparent. The concept demonstrates how careful planning can support comfort and independence while retaining a homely design. “Open Bath” also presents a health-focused bathroom with current technical developments for everyday use. Together with ZVSHK, the space provides ideas for future-ready bathroom planning.
“Small Stay”: Great comfort in a small space
“Small Stay” explores the compact bathroom in hospitality settings. Through two distinct hotel bathroom scenarios, the space designed by Marco Poletti demonstrates how comfort, quality of stay and an individual design approach can be brought together within a limited footprint. It considers how hotel bathrooms can be tailored to the needs of guests while meeting operational requirements. Hoteliers, operators, architects and bathroom designers will find inspiration for compact bathrooms where comfort and function come together in a small space.
“The Reset”: Space to slow down
With “The Reset”, Marco Poletti focuses on a spa setting that creates space for relaxation and regeneration. Materials, light and atmosphere shape the installation alongside the technical requirements for comfortable and reliable operation. The space addresses a topic that is gaining importance for wellness offers in hospitality and healthcare settings. It offers hoteliers, operators, architects and specialist planners starting points for designing spaces in which quality of stay and operational requirements come together.
Marco Poletti explains his approach to the “Small Stay” and “The Reset” spaces: “Both projects put people at the centre. Time is the most valuable currency. ‘Small Stay’ is about making the best use of time, while ‘The Reset’ is about consciously slowing down. Together, the two spaces show how design, light, materials and technology shape the way we spend our time. To me, true luxury means having the freedom to decide how we spend it.”
“bathroom stories” in the context of ISH
ISH structures its offering around nine solution fields, which focus on specific applications and help visitors find their way around the exhibition grounds. The new special show is located in the foyer of Hall 4.1, at the heart of the show. In close thematic proximity, exhibitors in the “Bathroom” solution field will present innovations for private bathrooms, semi-public and commercial sanitary spaces, care bathrooms and associated sanitary installation. The offering extends across Halls 2.0, 3.0, 3.1, 4.1 and 4.2 as well as the Forum. The “Water-bearing Systems” solution field in Halls 4.0, 4.2 and 5.0, as well as the new “Pools & Spas” area in Hall 3.0, are also closely linked to the themes of the special show. The focus there is on applications for swimming pools, private pools, hotels, wellness facilities, and the health and leisure sector.
ISH
The next ISH, the world’s leading trade fair for HVAC + water, will take place from 15 to 19 March 2027 in Frankfurt am Main. With the world’s leading trade fair in Frankfurt and further events in key growth markets in Asia, the Indian subcontinent and Europe, Messe Frankfurt provides international meeting places for the sanitation, energy, air-conditioning and intelligent building services sectors. These include ISH China & CIHE in Beijing and the Intelligent Building Expo in Tashkent. All are platforms for innovation and part of the ISH brand. Find out more at www.ish.messefrankfurt.com and www.ish.messefrankfurt.com/brand
Building. Technology. Solutions.
Industry Insights 24/7 – One platform, all trends. Get fresh ideas from the world of smart building technology. Relevant. Neutral. Customizable: Building. Technology. Solutions.
Information and photographs for the press:
www.ish.messefrankfurt.com/presse
Social media:
www.ish.messefrankfurt.com/facebook
www.ish.messefrankfurt.com/youtube
www.ish.messefrankfurt.com/linkedin
www.ish.messefrankfurt.com/instagram
Building. Technolgoy. Solutions. Linkedin

Background information on Messe Frankfurt
Sustainability at Messe Frankfurt